What are SFS floor cassettes and what type of acoustic insulation do they need?
Steel frame system (SFS) construction has grown in popularity in the UK in recent decades and become one of the most widely used modern methods of construction (MMC).
SFS construction is associated with the creation of a building’s primary structure, which is why it is also referred to as an infill system used to support the building’s façade systems. It is formed of studs and tracks manufactured from light-gauge cold-rolled steel, together with associated fixings and accessories.
SFS is often used interchangeably with light gauge steel framing (LGSF) and ‘steel framing’ but there are key differences between them. Firstly, the ‘steel framing’ of a building usually refers to its steel structural framework. This is the main component used to support the building’s load, which is used in the construction of both the primary and secondary structures of buildings, including its skeleton, and supports the roof, walls and floors.
What is the difference between SFS and Light Gauge Steel Framing (LGSF)?
LGSF is more closely aligned to SFS as an effective form of off-site construction, but it differs from it because it uses thin, cold-formed steel sections to create a structural framework for walls, floors, and roofs. As it is used to create load bearing structures, it can provide a complete building system, rather than how SFS is chiefly used in the construction of facades.
Both SFS and LGSF construction methods offer important benefits, particularly in terms of the speed of construction they facilitate and quality. This is driven by the fact that the wall, floor and roof sections are supplied in modular form or as cassettes, following manufacture in a quality controlled factory environment, for assembly on site. This construction method also has the advantage of a lower demand for site labour.
Detailed insights into using LGSF for constructing residential buildings and a further explanation of its benefits can be found the Steel Construction Institute (SCI) document entitled Light Gauge Steel Framing in Residential Construction.
How SFS floor cassettes are designed and built
SFS floor cassettes are factory-made units designed to be assembled as part of a steel frame system along with the wall cassettes for both internal and external walls, along with roof cassettes .
The floor cassettes are cold-formed steel floor units, meaning they are manufactured using cold-formed steel C sections for the floor joists, ready to be finished on site with insulation infilling the voids and boards installed above to create the structural floor deck and the ceiling below.
The C section joists are typically between 80mm and 250mm deep, spaced at centres of between 400 and 600mm to provide flexibility in design and accommodate a wide variety of building styles and structural requirements.
Modular floor cassettes offer a range of benefits typical of steel frame construction as a whole including:
- Rapid assembly on site
- Fire resistance
- Quality consistency
But more specific to floor design and construction, they can span greater lengths than composite concrete floors. In addition, services can be integrated with relative ease into the cavities to save time and money in the project overall.
Another benefit from a resource-use and on-site handling perspective is that SFS floor cassettes can be as much as 80% lighter than other types of floor construction. This can help to minimise the carbon emissions associated with the building’s construction and provide a safer working environment for installers.
Where can SFS floor cassettes be used?
SFS and LGSF construction is suitable for a wide variety of developments including low-rise and multi-storey residential, commercial and industrial buildings. Such is the structural strength of these systems that buildings up to 15 storeys high could be constructed using steel frame modular floor cassettes.
The systems have proved particularly suitable for creating houses, apartments, hotels and purpose built student accommodation (PBSA) buildings, although their versatility makes them an attractive construction method for numerous types of new builds, extensions, renovations and large open-span projects.
Acoustic insulation requirements for SFS floor cassettes
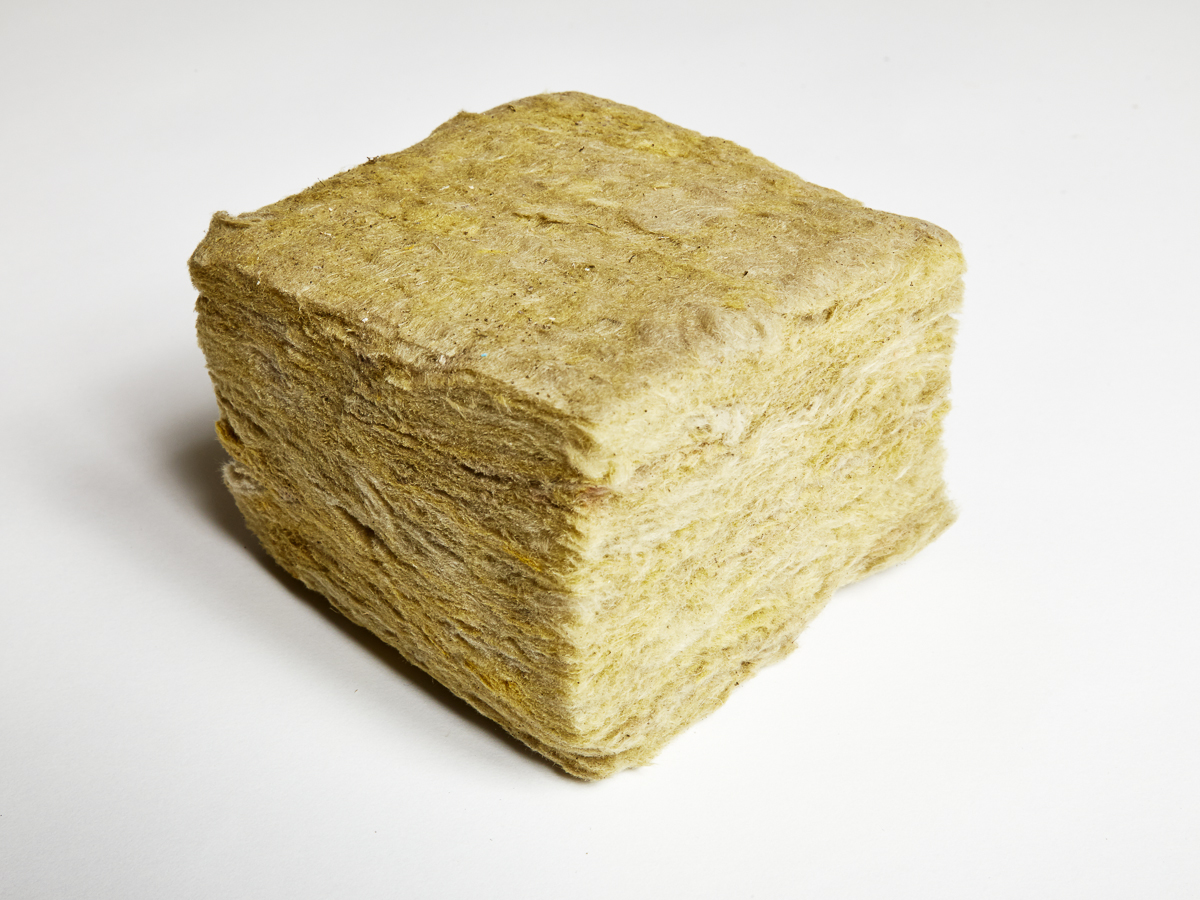
Standard steel floor cassettes are typically designed to incorporate rigid insulation slabs between the joists, such as Hush Slab 100 from Hush Acoustics, to reduce airborne sound transmission through the structure.
A plywood or OSB deck and plasterboard ceiling completes the floor cassette construction. Given the limited acoustic performance offered by these materials, however, best practice is to add a more comprehensive sound insulation system to address the potential for both airborne and impact sound transmission.
This is because a standard plywood or OSB deck in itself is not sufficiently dense to block airborne soundwaves. Hence why laying a floorcovering over the deck of a modular floor cassette, even with a good quality underlay, may not be enough to prevent noise issues.
And, because the deck would be usually mechanically fixed, impact sound can travel through the board and the floor structure to which it is attached through vibration. Add to that a similar issue with the physical connection between the plasterboard ceiling below and the result is a floor structure with potentially good sound transmission paths.
How is the acoustic performance of steel frame floor cassettes assessed and what are the minimum standards?
Informed decisions on what type of sound insulation materials to include in an SFS floor can be made at the design stage through computer modelling. Individual building elements can be assessed using advanced software programs such as INSUL™ Sound Insulation Prediction Software, which generates calculations for a range of construction types.
This allows insulation products to be reviewed in the model in different configurations and thicknesses to provide relatively accurate assessments before any product is specified. In the case of steel floor cassettes, the acoustic performance must at least meet the minimum standards set by the Building Regulations, which, in England & Wales, means impact sound of no more than 62 dB (L’nT,w) and a minimum of 45 dB (DnT,w+Ctr) for airborne sound.
How is the level of SFS sound insulation determined?
Hush Acoustics’ technical team can support architects and designers at an early stage to advise on how to optimise performance of the proposed design and develop solutions for more challenging builds. This input can feed into the modelling process with the potential to improve the acoustic insulation method.
Acoustic performance has to be confirmed through on-site testing. Hence why it is important to ensure the acoustic system applied to the SFS floor cassettes is sufficient to meet the required sound reduction levels, otherwise additional treatment may be required post-installation – a process that may add time and cost to the steel frame system project overall.
How Hush Acoustics systems improve SFS floor cassette performance
The key to enhancing the acoustic performance of a steel floor system is to add mass and decouple the floor deck and ceiling from the structure. There are a number of ways this could be achieved, but choosing a fully developed and tested system has the advantage of being almost an ‘off the shelf’ solution.
One such solution comes in the form of the HD1059 Hush Cem Panel 28 Steel Frame System from Hush Acoustics. This provides a package of products to create a high-performance acoustic floating floor above the deck, and a suspended ceiling below formed using an MF (metal frame) system.
Key to its ability to provide a high performance acoustic solution for SFS floor cassettes is the Hush Panel Cem 28 panels which are used to create the floating floor laid over the existing plywood or OSB deck. This has a cement particleboard composition, rather than plywood that is used for standard acoustic floor panels, to add density to the overall steel floor structure, with the added benefit of decoupling the floor through a resilient layer formed of Hush Felt.
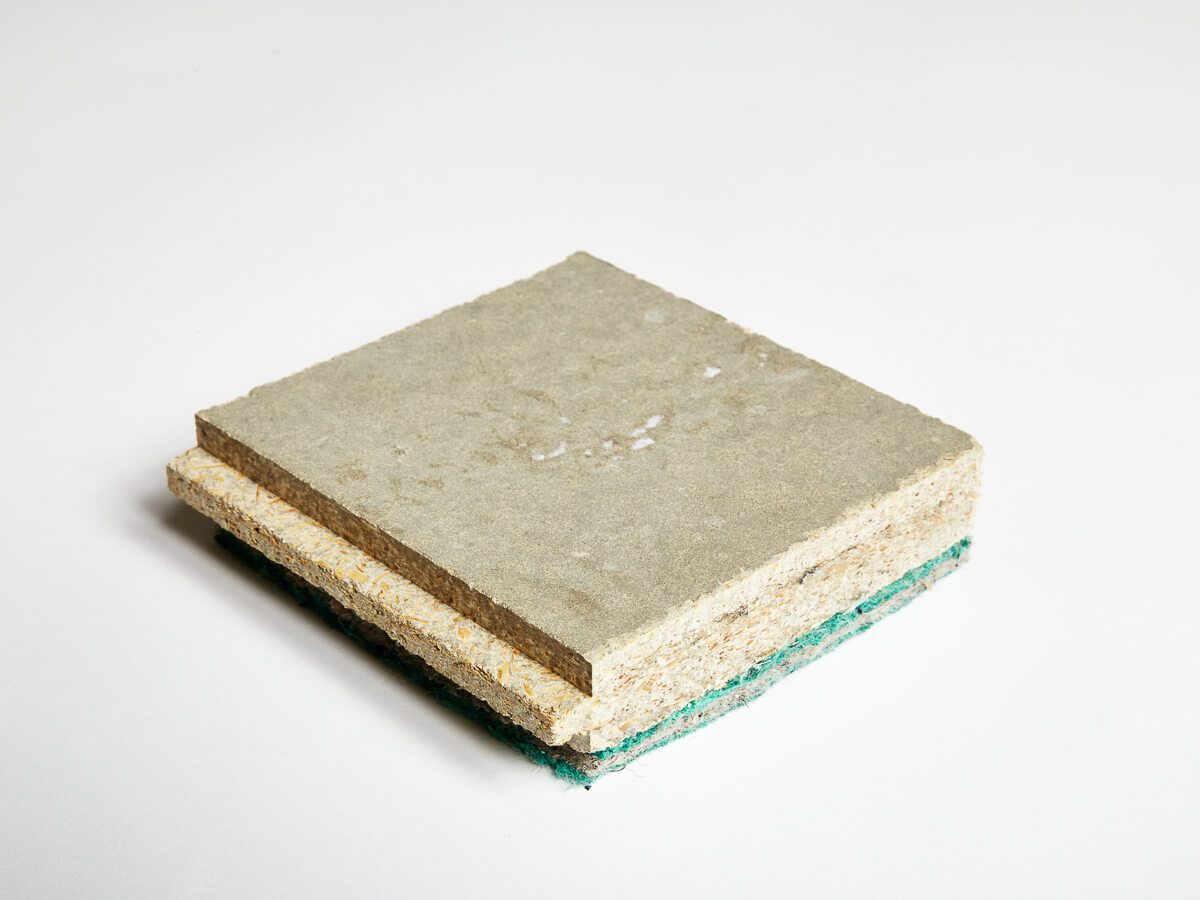
Hush Slab 100 fills the voids between the joists. And directly under the joists, Hush Bar Deep resilient bars have a further decoupling effect, preventing a direct sound path from the steel C sections to the ceiling below. Twin layers of 15mm Gyproc SoundBloc plasterboard provide further density and the surface to attach the MF suspended ceiling which creates an additional void, with a standard 12.5mm plasterboard completing the system.
The sound insulating properties of this system mean it can be used to ensure SFS floor cassettes not only comply with but go beyond the minimum standards set by the Building Regulations.